Med Spa Design: Room, Flow and Privacy Planning
The U.S. had approximately 10,500 medical spas in 2023, according to the American Med Spa Association's 2024 industry trend report as covered by Allure. Most of those rooms were laid out by someone making decisions about millwork, lighting and wall covering, and a fair number of those decisions now cost the owner money at every single room turn.
That's the reframe worth handing any owner holding a floor plan: med spa design is an operating decision before it's a décor decision. The finishes set how long a room takes to clean. The flow sets how many steps your team walks in a shift. The flexibility you build in decides whether next year's new service needs a room or a renovation.
I read plans with that lens because the expensive mistakes are almost never visual. They're a treatment chair placed so the laser cart has to move for every transfer. A checkout desk at the far end of the corridor, so patients walk back past open treatment doors. Porous wall covering and open shelving that add minutes to every reset, several times a day, for the length of the lease.
A decision made once on a drawing gets paid for every day, at every room turn, for as long as you occupy the space.
What follows is the order I'd read a plan in before construction: hard dimensions first, then flow, then room-by-room specs, then the parts patients feel.
Table of Contents
- Hard Space Requirements Every Med Spa Must Meet
- How to Map Patient and Staff Flow Step by Step
- Treatment Room Specs Set by Each Service
- Reception Design That Builds Trust at Check-In
- Rooms That Survive Changing Treatment Menus
- Confirm the Design Brief and Budget Before You Build
Hard Space Requirements Every Med Spa Must Meet
A 32-inch doorway and a 30-by-48-inch clear floor area beside an examination table can determine whether a treatment room works or needs costly changes. The ADA guidance on medical care and mobility specifies these dimensions for accessible routes and wheelchair approach and transfer. Set them on the plan before placing doors, casework or equipment. Facility design and décor also affect patient satisfaction, so preserve room for a considered finish without sacrificing access or clinical function.
| Requirement | Figure or rule | Affects | Basis |
|---|---|---|---|
| Doorway clear opening | 32 inches with the door open 90 degrees | Room entry and wheelchair access | ADA guidance |
| Clear floor beside the exam table | 30 by 48 inches | Transfer space and equipment placement | ADA guidance |
| Clinical illumination | About 40 footcandles, plus adjustable task lighting | Procedure visibility and cleaning | U.S. Department of Energy healthcare guidance |
| Room classification and finishes | Set by the procedures performed; nonporous, washable, chemical-resistant surfaces where high-level disinfection happens | Floors, bases, ceilings and walls | FGI guidelines |
| Ventilation and pressure relationships | Per the applicable edition of ANSI/ASHRAE/ASHE Standard 170 | Air exchange by room type and clinical risk | ANSI/ASHRAE/ASHE Standard 170 |
| Handwashing station | Location set by the procedures performed | Sink placement and clean workflow | FGI guidelines |
Lighting has to serve both the treatment and the reset. The U.S. Department of Energy healthcare design guidance cites approximately 40 footcandles as a relevant illumination level and notes that supplemental cleaning illumination supports hygiene. Plan ambient light for a calm room, adjustable task lighting that keeps the treatment site visible, and enough illumination on counters and floors to spot residue. If the room needs a portable light for routine cleaning, the lighting plan is incomplete.
Ventilation is a design requirement, not a comfort setting. Coordinate the room with the applicable edition of ANSI/ASHRAE/ASHE Standard 170. Air exchange and pressure relationships depend on room type and clinical risk. Changing a room's use after construction can require mechanical work, so confirm the procedures the space must support before finalizing the design.
Practical rule: Put requirements in the room data sheet, not just the finishes schedule. A finish that looks polished but slows cleaning or blocks access adds operating cost after opening.
Check the dimensions against the drawing before furniture and millwork are finalized. If casework competes with required clearances, change the layout rather than relying on staff to work around the obstruction. A med spa design and consulting review can help identify those conflicts before they become retrofit work.
How to Map Patient and Staff Flow Step by Step
Take a 1,500 square foot clinic with four treatment rooms and walk the plan in this order. It's the sequence that surfaces conflicts while they're still pencil marks.
Here's the condensed version you can hand an architect as a briefing slide.
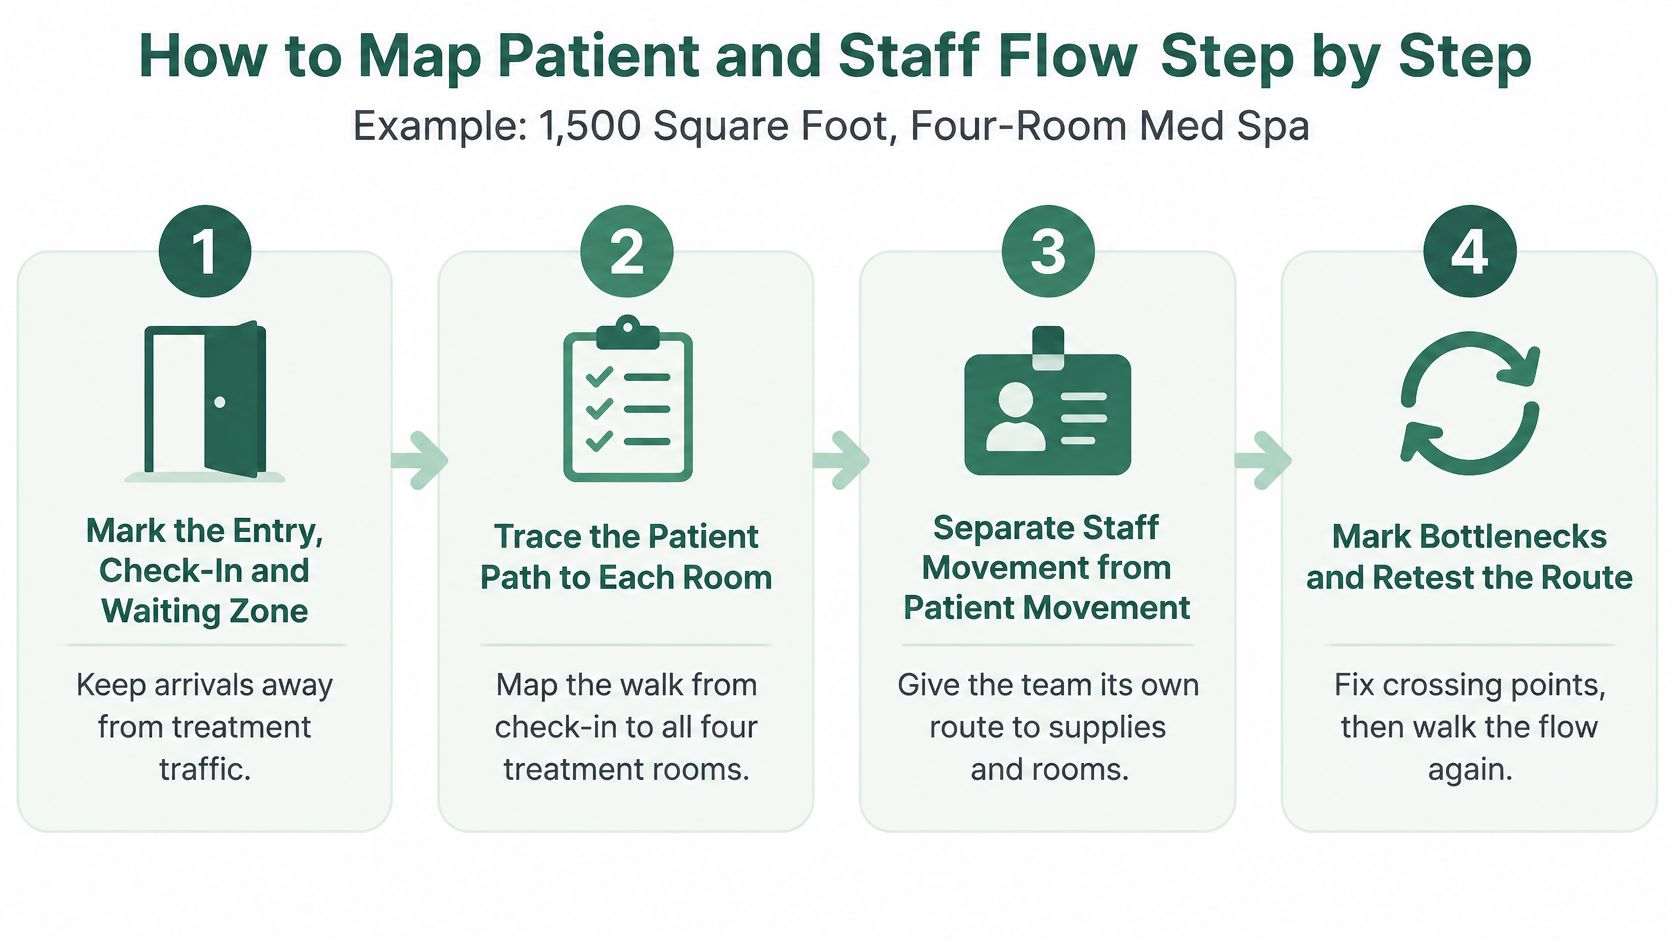
- Mark the entry, check-in and waiting zone first. Draw a hard line between arrivals and the treatment corridor so a patient in a robe never meets a patient in a coat. The common slip is a waiting area that doubles as the route to the restroom and the back office.
- Put consult rooms beside reception. Cost, history and body concerns get discussed where a patient can speak freely, so those rooms belong near the front. Push them deep into the plan and your team ends up having sensitive conversations at the front desk.
- Set treatment rooms off a clean corridor, each within reach of a handwashing point that doesn't make the provider cross the patient path to scrub.
- Place recovery seating in sight of the nurse station. Post-procedure checks happen on the way out, and a recovery chair around a corner gets checked late or not at all.
- Route linen, sharps and waste to a separate dirty path or service door. One shared corridor carrying both clean supplies and soiled linen is the most common flow error on drawings.
- Anchor checkout next to rebooking, both on the exit route. A checkout desk far from the door sends patients wandering back through the treatment corridor with a card in hand.
- Walk the route with a stopwatch. Time one patient from the front door to the treatment chair, and one staff member from the supply room to each of the four rooms. Comparable numbers end arguments that opinions can't.
Two back-of-house placements make the rest work: a supply room within about two steps of the treatment corridor so restocking never crosses a patient path, and a staff break area out of patient sightlines so a nurse can sit down without being asked for a consultation.
The test: a patient should reach a treatment chair without ever crossing a path that carries soiled linen, sharps or waste.
If the timed walk fails, move the offending object first, the linen hamper, the checkout desk, the supply shelving, before anyone moves a wall. Walls are the expensive fix, and most flow failures come down to furniture and casework sitting where the plan didn't put them.
Treatment Room Specs Set by Each Service
A treatment room earns its floor area through the service it supports. Plan around the device, the clinician's working position, cleaning access and any recovery the service requires. A room that forces staff to shift equipment between patients adds handling time and makes consistent cleaning harder.
| Service | Handwashing and sink | Sharps and biohazard route | Footprint and power | Recovery time |
|---|---|---|---|---|
| Injectables | Sink within reach of the treatment chair | Sharps container at point of use | Compact cart, standard power | Short seated observation |
| Laser and IPL | Sink in the room or on the adjacent clean corridor | Sharps and disposables on a closed cart | Device footprint plus a dedicated circuit sized to the manufacturer's nameplate rating | Short post-treatment check |
| Microneedling | Sink within reach of the chair | Sharps container and biohazard bag | Compact cart, standard power | Short, with a topical care check |
| Body contouring | Sink in an adjacent room | Waste container at the door | Larger device footprint, power and floor space for two positions | Lounge or chair for longer recovery |
| Minor procedures | Full handwashing station and clean prep area | Full sharps and biohazard route with a dedicated waste point | Exam table and emergency access | Monitored recovery bed |
Measure the actual device footprint, then add the space needed for the clinician, stool, cart and waste bin. Confirm service access and electrical requirements against the manufacturer's specifications. Laser and IPL devices need a dedicated circuit sized to the device's nameplate rating; do not assume a generic outlet will work.
Wet zones need slip-resistant, sealable surfaces that stand up to clinical cleaning. If comparing stone options for a wet area, choosing stone for wet bare feet can inform the surface decision, but the finish must still suit the clinic's cleaning routine.
For minor procedures, keep emergency access within the room. For longer recovery, allow space for a chair or bed without blocking the clinician's work area or cleaning access. A room that cannot support its listed service without moving furniture or disrupting clean work paths needs a design change before construction.
Reception Design That Builds Trust at Check-In
The first ten seconds carry more weight than the next ten minutes, and the patient mix tells you why. Women represented 89% of medical spa patients, 54% of female patients were ages 35 to 54, and 73% of patients were repeat visitors, according to the American Med Spa Association's 2024 state of the industry recap, which counted 10,488 U.S. locations in 2023, up from 8,899 in 2022. With 81% of practices still single-location, the front desk usually has one or two people covering greet, check-in and escort, so the layout has to work for a small team.
That's the standard the entry should be built to.

- Arrival sightline. The door should reveal the desk and a greeting point in one glance. If a patient has to hunt for where to go, the first moments are spent uncertain.
- Counter placement. Angle the counter so a name and a treatment aren't broadcast across the seating area, and turn the check-in tablet so the screen faces the wall, not the room.
- Seating spacing. Leave enough distance that two conversations can run at once without merging, and keep at least one chair with arms for patients who need support to stand.
- Retail without crowd. One backlit case near checkout reads as curated. Three shelving units at the desk read as a shop and block the queue.
- The consult route. A patient should reach a consult room from the desk without passing a treatment door.
Two details do more for trust than any light fixture. A lowered section of counter lets a patient using a mobility device sign in at eye level instead of talking up at a standing surface. And a small consult room beside reception gives you a private place for the cost and medical-history questions that otherwise get answered in front of the waiting room.
A patient should be greeted within seconds of walking in, and should never be able to hear another patient's treatment details from a chair in the waiting area.
Rooms That Survive Changing Treatment Menus
Demand moves faster than leases. GLP-1 medication spending at U.S. medical aesthetic practices reached $1.30 billion in 2024, up 75% from the prior year, and lifestyle and dietary treatments rose to 12% of nonsurgical treatment spending from 2% in 2021, according to research presented in the 2025 AMTP proceedings. A room built only for injectables can sit underused the moment your menu shifts.
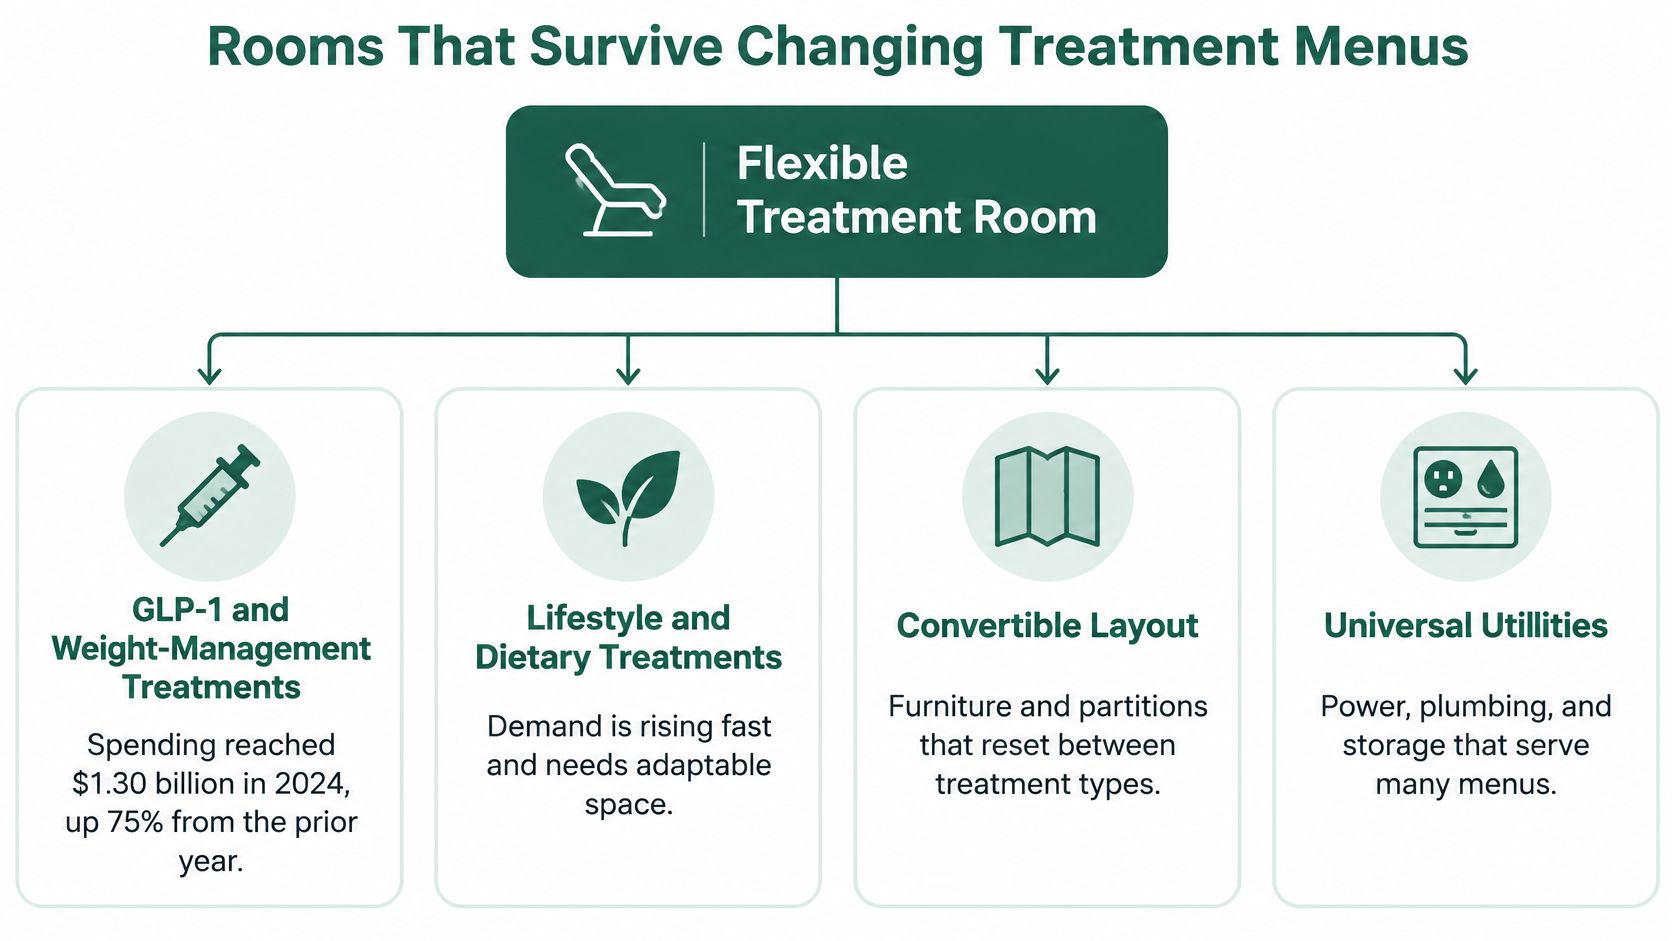
Maximum specialization is the quiet risk in a build-out. A dedicated laser suite with fixed casework, one circuit and one door swing is efficient until lasers become the second service line. The alternative costs little at the drawing stage: standard plumbing and power rough-ins in every treatment room, adjustable lighting and privacy controls, storage that can be restocked for a different service, and one flexible consult room that can hold weight-management or membership conversations without taking a treatment slot.
Capacity is where flexibility shows up in the numbers. One room, an 8-hour day, and 15 minutes of turnover between visits produces this:
| Service | Visit length | Patients per 8-hour day |
|---|---|---|
| Injectables | 45 minutes | 8 |
| Body contouring | 90 minutes | 4 |
That's 480 minutes divided by visit length plus the reset. Replace the 15-minute turnover with your own measured reset before you fix the room count, because a room that takes 25 minutes to turn loses two appointments a day.
The patient base is widening too. Millennial and Gen Z patients represented 42% of patients in 2023, compared with 25% in 2017, per the same proceedings, and men and wellness clients don't want the same lighting, seating or retail mix as a 45-year-old injectables regular. Plan each room for two or three service lines where the revenue case allows, and specialize only where you can show the volume.
Confirm the Design Brief and Budget Before You Build
Write the brief before you hire a designer or sign a lease. It's one document listing each service, room count, sink location, sharps route, power needs, storage, recovery seating and the accessibility checks that apply. A designer can't price ambiguity, and a contractor will price it for you later at a premium.
Budget against a real number. EB3 Construction's 2025 med spa build-out figures put a full build-out at $90 to $130 per square foot, which lands a 1,500 square foot clinic between about $135,000 and $195,000 before equipment and marketing. Compare that with the working numbers in this guide to how much it costs to open a med spa and you'll see how quickly finishes eat the equipment line.
Three checks clear before the first delivery on site.
- A ventilation review against the applicable edition of ANSI/ASHRAE/ASHE Standard 170, signed off by the mechanical engineer rather than assumed.
- An accessibility walk-through that measures every door opening and transfer zone against the drawings, not against the intent.
- The timed flow walk from the stopwatch test, repeated once casework is installed, since casework is what usually closes a corridor.
If you're unsure how a project should move from concept to construction documents, mnml's guide to design stages maps the sequence so you can spot a phase being skipped.
One more audit is worth booking before you commit capital: a free marketing audit from Med Spa Scalers reviews a med spa's ads, follow-up speed, booking flow and patient list, and shows where bookings are slipping through. It gives clear next steps whether or not the practice chooses to work with Med Spa Scalers, and audit requests get a reply within one business day to book a short call or send a recorded walkthrough, whichever the owner prefers.
First action this week: write the service list and the room count. Everything else in the plan follows from those two lines.
A clinic that turns rooms quickly and greets people well still needs appointments to fill it, and that's the half Med Spa Scalers builds for U.S. med spas. We run Meta and Google campaigns for your highest-value treatments, pair them with an AI receptionist that answers calls and texts in seconds, and keep reminders and reactivation flows working so the rooms you just paid for stay booked, all measured in booked consults rather than clicks. Visit Med Spa Scalers to see how that system fits the practice you're planning now.
See how many patients you're leaving on the table
Get a free marketing audit of your ads, follow-up and booking flow. No pressure, just a clear picture.
Book a free marketing audit